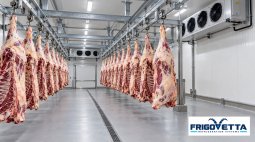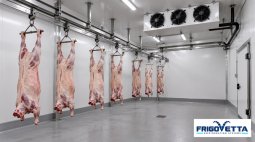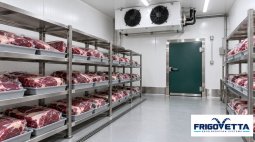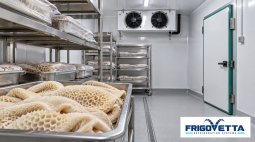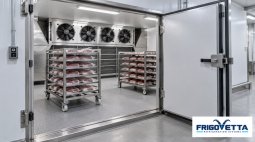




Meat Cutting Room Refrigeration
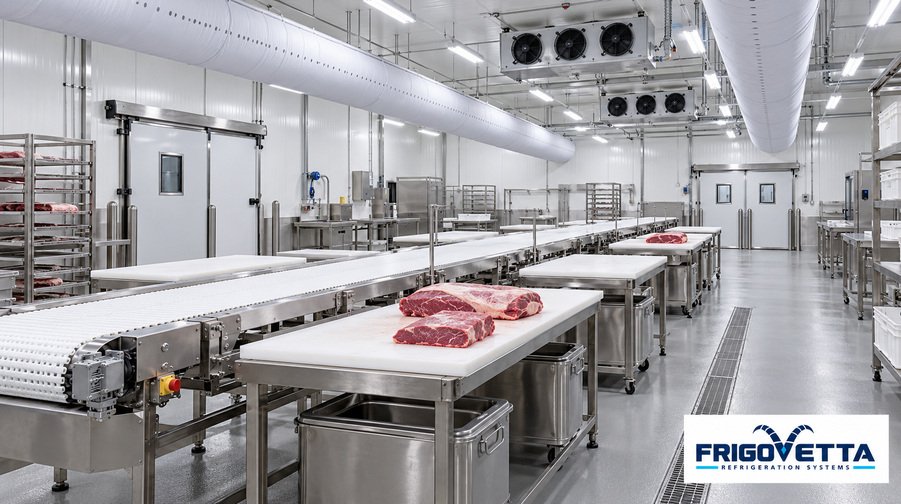
Meat Cutting Room Refrigeration
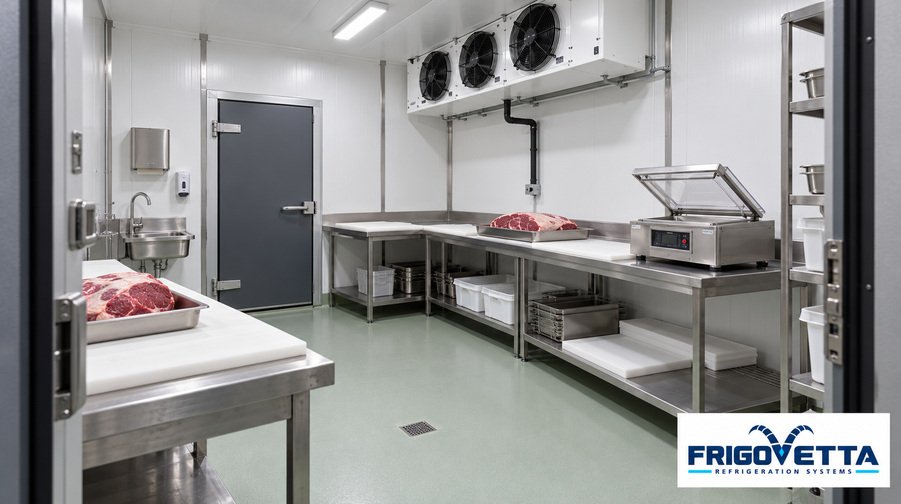
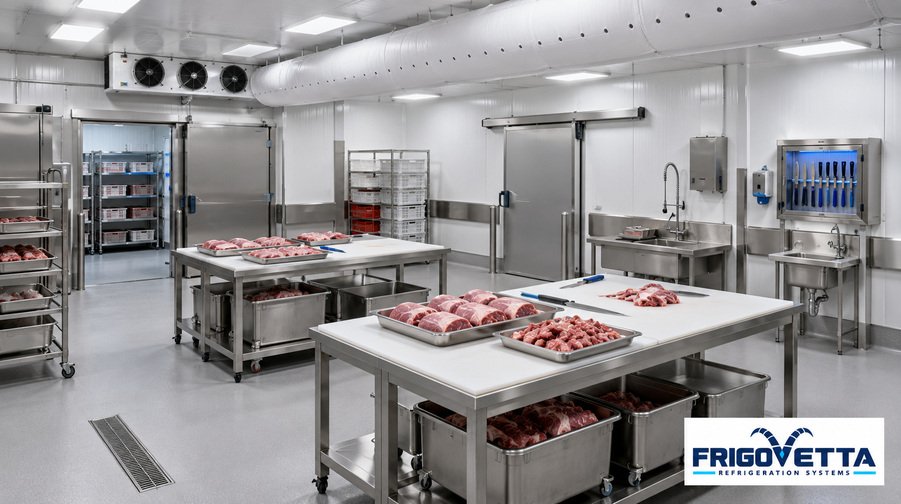
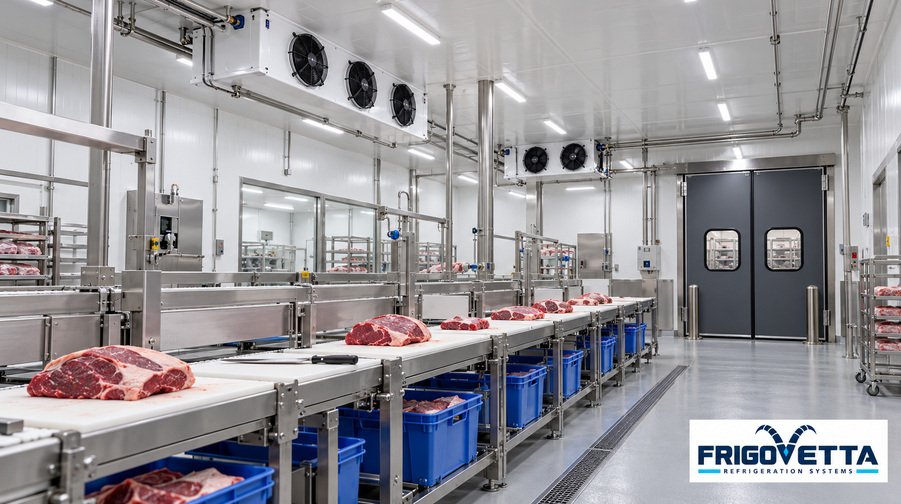
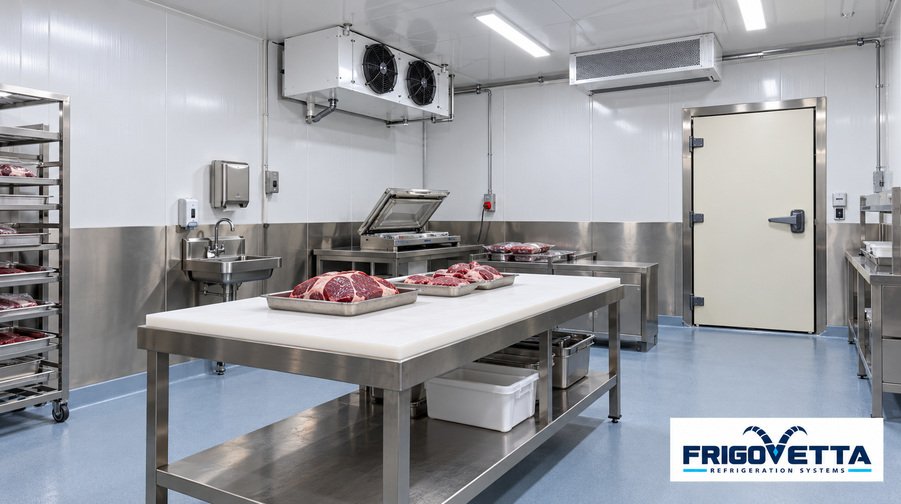
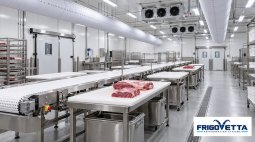
Meat cutting room refrigeration maintains controlled working conditions while chilled meat is deboned, trimmed and portioned. Unlike a storage room, a cutting area remains occupied for much of the shift. People, equipment and frequent transfers introduce heat throughout production, so cooling must suit the way the room is used.
Frigovetta Refrigeration System designs, manufactures and installs refrigerated cutting areas as part of its meat cold storage projects. The room layout, insulated enclosure and refrigeration equipment are planned together around the processor’s production schedule and product-handling requirements.
Design Around the Working Shift
A room that reaches its setpoint before production may behave differently once every workstation is occupied. Lighting, powered equipment, incoming meat and air entering through open doors all contribute to the operating load. Room dimensions alone cannot establish the refrigeration capacity required.
The design brief should identify peak staffing, equipment heat output, incoming product temperatures and expected door movements. Cold room refrigeration systems can then be selected against these operating conditions, with controls arranged to respond as demand changes during the shift.
Reduce Draughts at Workstations
Cutting staff often remain at the same position for extended periods. A strong stream of cold air directed at a bench can make that position uncomfortable even when the room sensor shows the intended temperature. Reducing fan speed without checking the resulting air distribution can leave other areas poorly served.
The selection and placement of cold room evaporators should account for benches, conveyors, ceiling height and occupied zones. Air needs a clear return path, with cooling distributed across the working area. Noise, cleaning access and draught reduction also belong in the equipment assessment.
Control Product Exposure During Cutting
Room air temperature does not, by itself, confirm the temperature of meat on a cutting table. Product condition also depends on its arrival temperature, portion size and time spent outside refrigerated storage. The operating limits must suit the product, the process and applicable local requirements.
Supplying manageable batches from an adjacent chilled holding room helps avoid unnecessary accumulation around workstations. Finished cuts should move promptly to their designated packing or storage area. Monitoring arrangements need to cover product temperatures as well as room conditions, using checks defined in the processor’s food safety procedures.
Arrange Doors Around Production Flow
Door position affects how often staff cross the room and how long openings remain exposed during transfers. A layout that forces incoming meat, finished products and waste through the same busy junction creates avoidable handling conflicts.
Automatic sliding cold room doors may suit frequent trolley movements where opening controls, clearances and safety provisions match the traffic. Door selection should follow the facility’s hygiene zoning and transfer routes. Access for cleaning crews and maintenance personnel also needs to remain practical once equipment is installed.
Prepare for Cleaning and Restart
Washdown changes conditions inside the room. Warm water and moisture can increase the load, while cold surfaces may collect condensation. The cleaning method, drainage and restart sequence therefore need to be considered during design.
Cold room panels and their joints should form an enclosure suited to the specified cleaning regime. Air coolers, drain trays and condensate lines need accessible inspection and cleaning points. Equipment materials and electrical protection must be selected for the actual exposure. Production should resume only after the site’s cleaning checks and required room conditions have been satisfied.
Define the Refrigeration Project Scope
For a project proposal, provide the floor plan, hourly throughput, staffing levels, equipment list and cleaning schedule. These details establish how refrigeration will serve the working room and its adjoining chilled areas.
Frigovetta’s turnkey cold storage solutions bring together the insulated room, refrigeration, access doors and agreed controls. Interfaces with cutting and packing equipment are coordinated within the project scope, with commissioning checks reflecting the intended operating load.
Galeri