



Monorail Cold Room Door
A monorail cold room door provides insulated access where an overhead meat rail passes through a refrigerated entrance. The rail passage accommodates suspended products moving between processing areas and cold storage, while the door assembly forms part of the refrigerated enclosure.
Sliding and hinged configurations suit different facility layouts. The appropriate arrangement depends on rail position, suspended-load clearance and the space available for door movement.
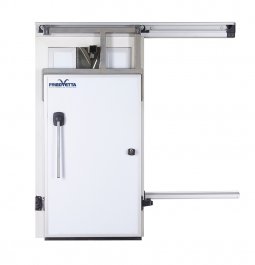
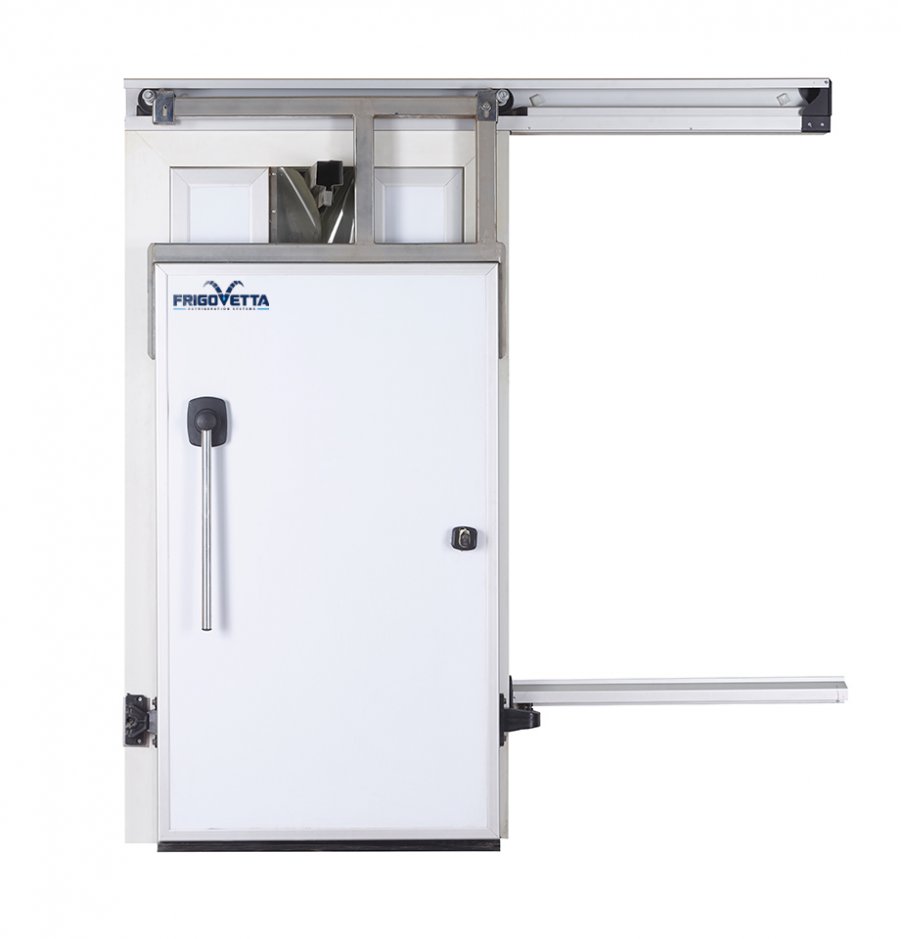
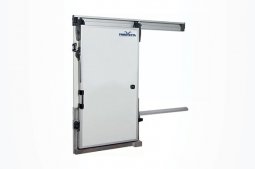
Sliding Monorail Cold Room Door
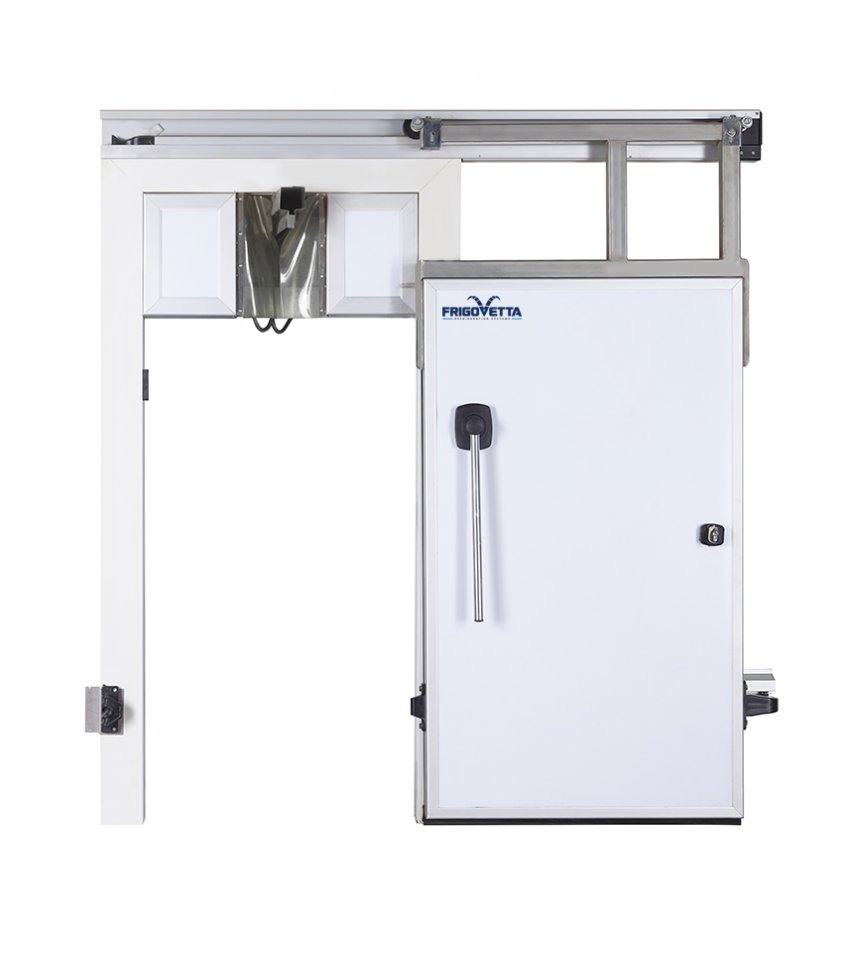
A sliding monorail cold room door moves horizontally alongside the wall without requiring the swing clearance of a hinged leaf. It needs sufficient lateral space for the door leaf and its supporting track.
The overhead product rail and the door’s sliding track perform separate functions. Their positions must be coordinated so the door can open and close without interfering with carriers, hooks or the rail passage.
This arrangement can suit entrances where a swinging leaf would obstruct the approach or nearby working area. The complete installation must account for the door’s travel, upper rail interface and access for maintenance.
Explore sliding cold room doors for related horizontal-opening configurations.
Hinged Monorail Cold Room Door
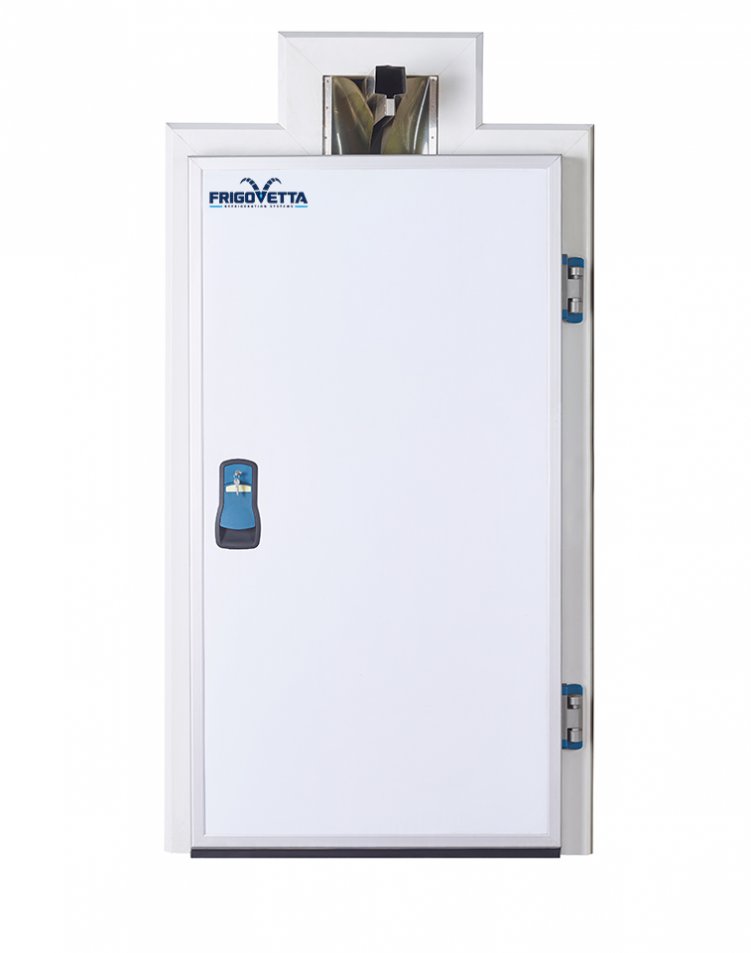
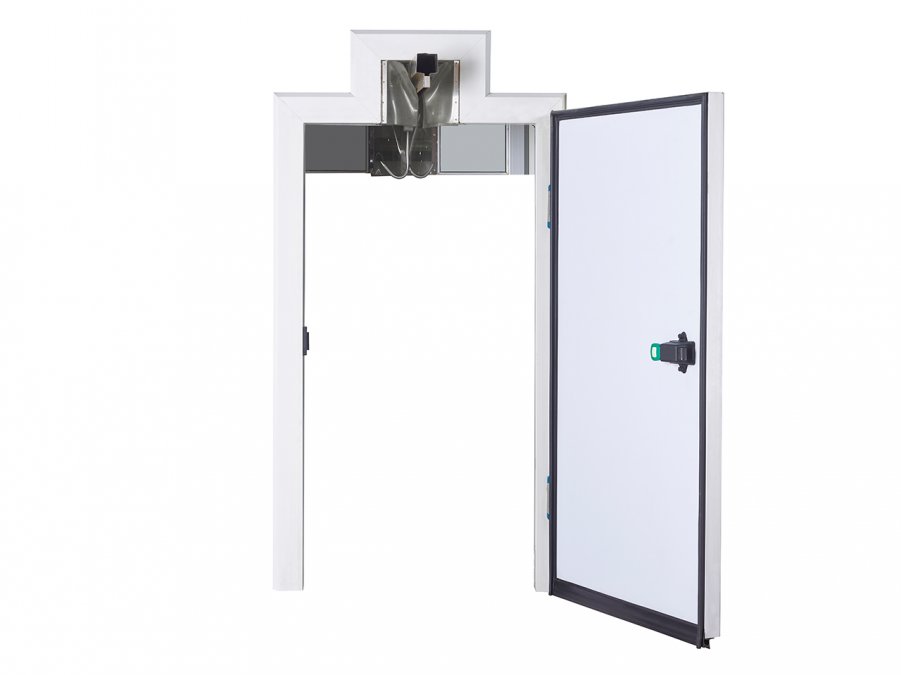
A hinged monorail cold room door opens on side-mounted hinges. This arrangement can suit entrances with limited lateral wall space, provided sufficient clearance is available for the leaf to swing.
Door movement must be checked against the overhead rail, suspended products and nearby equipment. The upper passage detail is coordinated with the hinge layout, frame and rail position.
Opening direction should follow the facility’s handling route. Clearance is required throughout the load’s approach, passage and departure—not only at the doorway itself.
Explore hinged cold room doors for related hinged-opening configurations.
Overhead Rail Passage and Product Clearance
Rail height and centreline alone do not define the required opening. Hooks, carriers and the largest suspended load also need adequate clearance as they pass through the entrance.
A monorail cold room door should therefore be specified using the rail profile, carrier dimensions and suspended-product envelope. These details determine how the upper passage and main opening fit around the handling system.
The door specification does not establish the monorail’s load capacity. Rail supports and load-bearing connections must be addressed in the handling-system design.
Insulation and Rail-Passage Sealing
The insulated leaf helps limit heat transfer through the closed door. Sealing around the door perimeter and overhead passage must be considered together, with the final arrangement matched to the rail profile and door geometry.
The rail interface introduces additional detailing compared with a conventional refrigerated entrance. Its design should accommodate the handling equipment while limiting unnecessary gaps around the passage.
Operating temperature, surrounding conditions and access frequency should be established before selecting the insulation and sealing specification.
Applications and Project Coordination
Typical applications include meat-processing plants, abattoirs and carcass chilling or storage rooms using overhead handling lines.
For projects incorporating insulated cold room panels, coordinate the doorway with the rail route, supporting structure and surrounding enclosure.
Send Frigovetta Refrigeration System your opening dimensions, rail height, rail-profile drawing, suspended-load dimensions and room temperature to discuss a suitable monorail cold room door.
Sliding and Hinged Configuration Overview
| Feature | Sliding Monorail Door | Hinged Monorail Door |
|---|---|---|
| Manufacturer | Frigovetta Refrigeration System | Frigovetta Refrigeration System |
| Product application | Refrigerated entrance with overhead rail passage | Refrigerated entrance with overhead rail passage |
| Opening movement | Horizontal travel alongside the wall | Leaf opens on side-mounted hinges |
| Primary clearance requirement | Lateral space for leaf travel and supporting track | Clear swing area for the door leaf |
| Rail-passage detail | Coordinated with the overhead rail and sliding mechanism | Coordinated with the overhead rail, frame and hinge layout |
| Passage dimensions | Based on rail, carrier, hook and suspended-load geometry | Based on rail, carrier, hook and suspended-load geometry |
| Thermal construction | Insulated door leaf | Insulated door leaf |
| Sealing arrangement | Door perimeter and rail passage specified together | Door perimeter and rail passage specified together |
| Temperature suitability | Defined by the selected model specification | Defined by the selected model specification |
Door dimensions, insulation thickness, materials and hardware are established for the selected configuration. Monorail load capacity and structural supports are specified separately.
- Overhead product access: Accommodates suspended-product transfer through a refrigerated doorway.
- Choice of opening arrangement: Sliding and hinged versions address different space requirements.
- Insulated separation: The door leaf helps limit heat transfer through the closed entrance.
- Coordinated rail passage: Passage detailing is developed together with the door’s sealing arrangement.
- Clearance for handling equipment: Doorway planning accounts for hooks, carriers and suspended loads as well as the rail itself.
Galeri
.pdf.png)