



Insulated Sectional Overhead Door
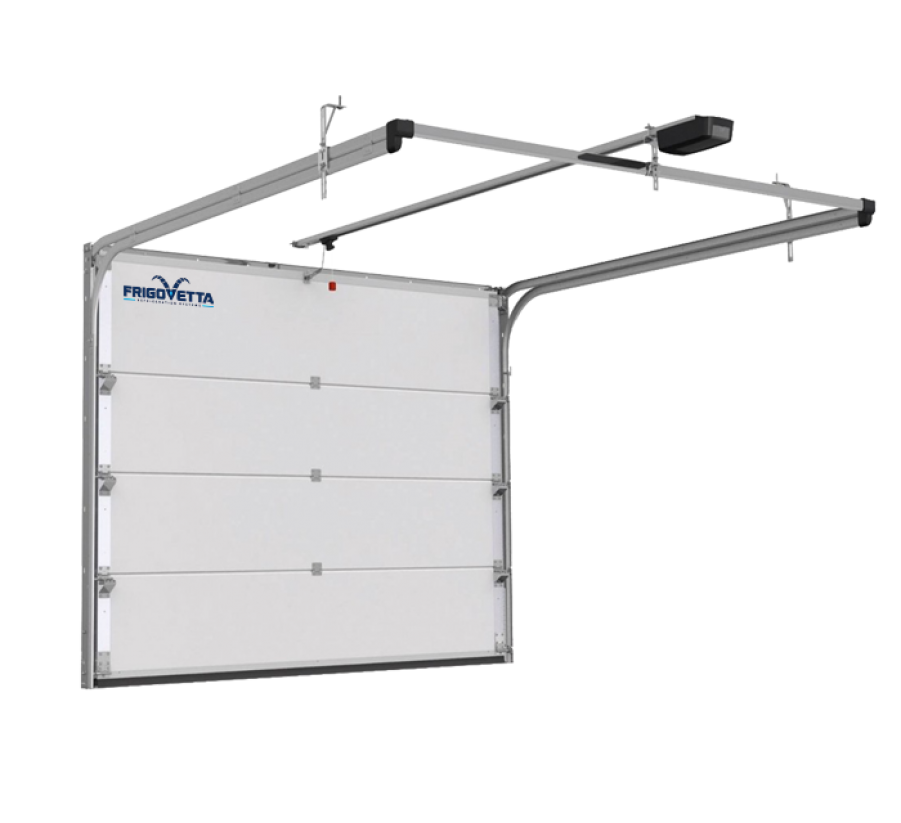
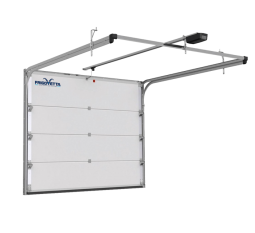
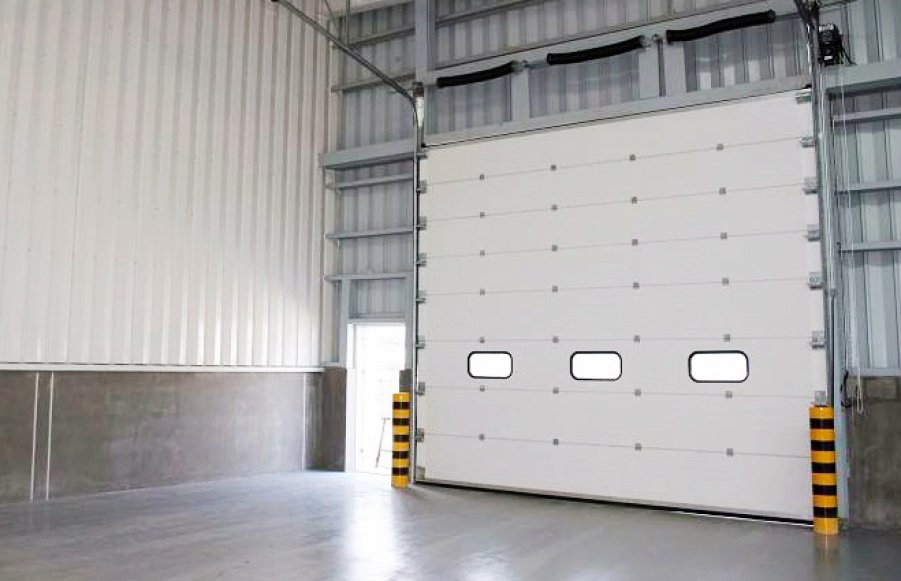
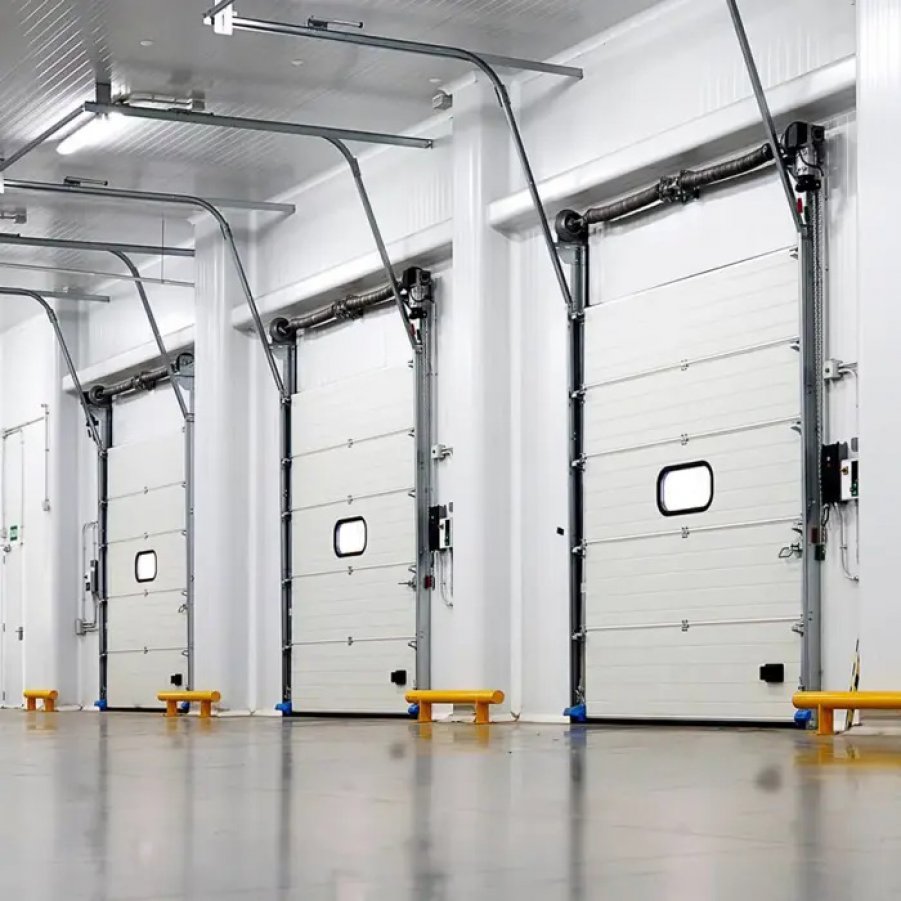
An insulated sectional overhead door opens vertically, then follows curved tracks into a horizontal position above the entrance. Hinged insulated sections follow the guide tracks, providing access without a door leaf swinging into the approach.
This commercial overhead door configuration suits loading and dispatch entrances in cold storage facilities where sufficient space above and behind the opening accommodates the track system.
Sectional Opening Mechanism
Horizontal door sections are connected by hinges, allowing them to follow the transition from vertical tracks to horizontal overhead tracks.
When open, the door rests inside the building above the access route. This arrangement avoids the full-width lateral parking space required by a sliding leaf, while still requiring side clearance for the tracks and associated components.
Clear opening dimensions should accommodate the vehicles, goods and handling equipment using the entrance.
Insulation and Sealing
Insulated sections help limit heat transfer through the closed door. Overall thermal performance also depends on the panel joints, perimeter seals and connection between the frame and surrounding construction.
Side, top and floor sealing should be considered together. Floor condition and frame alignment affect how the closed door meets these interfaces.
Where the entrance connects to insulated cold room panels, the fixing arrangement and junction details must suit the supporting structure.
Loading and Dispatch Applications
An insulated sectional overhead door provides access for goods receiving, dispatch and warehouse operations. Its opening movement keeps the door leaf out of the external approach, allowing the entrance layout to be coordinated with loading activities.
For loading bays, door dimensions and the closing line should be considered alongside dock equipment, vehicle positions and the internal handling route.
Thermal performance must match the intended environment. Use at a cold storage facility does not, by itself, establish suitability as a direct freezer-room entrance.
Installation Space and Project Planning
The installation requires sufficient headroom above the opening, backroom for horizontal travel and side clearance for the selected track arrangement.
Coordinate the overhead tracks with lighting, pipework, cable routes and other building services. The layout should also allow access for inspection and maintenance.
Contact Frigovetta Refrigeration System with your opening dimensions, available installation space, traffic requirements and operating conditions to discuss a suitable insulated sectional overhead door.
Configuration Overview
| Feature | Specification |
|---|---|
| Product type | Insulated sectional overhead door |
| Manufacturer | Frigovetta Refrigeration System |
| Door construction | Connected horizontal insulated sections |
| Opening movement | Vertical rise followed by horizontal overhead travel |
| Track arrangement | Vertical guides transitioning into horizontal overhead tracks |
| Open position | Inside the building, above the access route |
| Intended applications | Loading bays, receiving areas, dispatch entrances and warehouse access |
| Required installation measurements | Clear opening width and height, headroom, backroom and side clearance |
| Sealing considerations | Panel joints, side and top perimeter, floor interface |
| Structural coordination | Frame fixings and track supports matched to the building structure |
| Operating method | Defined by the selected configuration |
| Thermal performance and materials | Defined by the selected model specification |
Panel thickness, insulation material, operating equipment and performance ratings must be confirmed for the selected door.
- Clear approach: Vertical opening avoids a hinged leaf swinging into the entrance route.
- Overhead parking: The open door rests above the access route instead of requiring full-width parking space beside the opening.
- Insulated separation: Insulated sections help limit heat transfer through the closed door.
- Loading-area access: The sectional opening arrangement accommodates goods receiving and dispatch entrances where overhead space is available.
Galeri
.pdf.png)