



Planning Wall and Panel Fixings
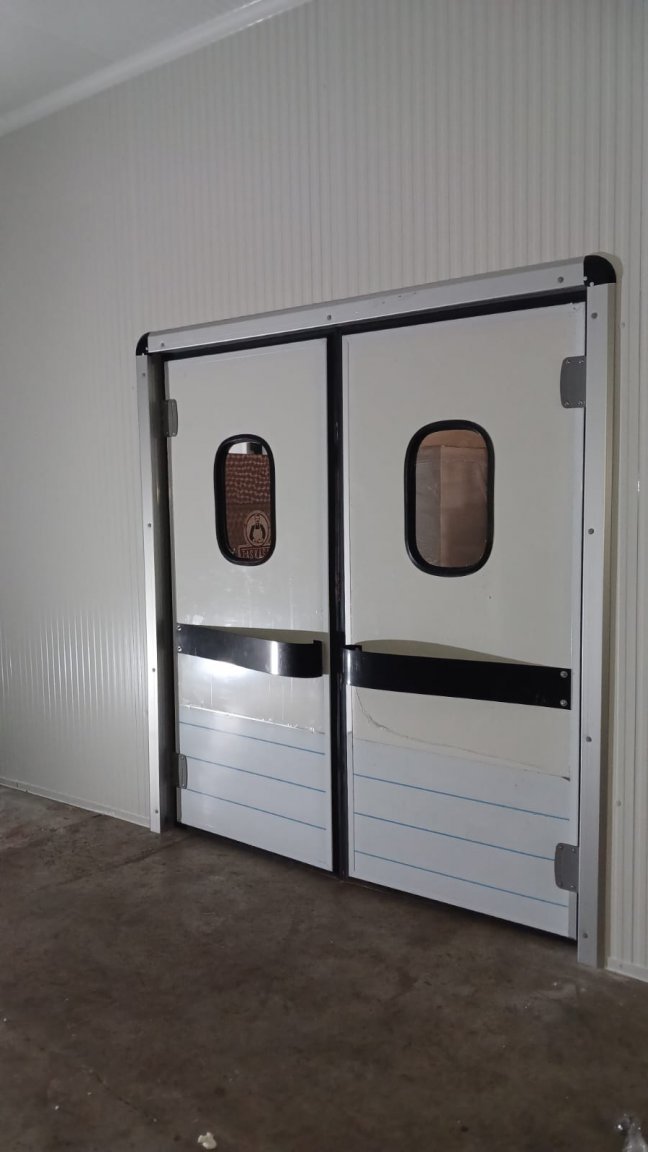
Planning Wall and Panel Fixings
The opening is ready and the door frame fits, but the installer still needs an answer to one question: what will the fixings actually hold onto?
A finished wall can hide masonry, light framing or an insulated panel. The same screw cannot be assumed to suit all three.
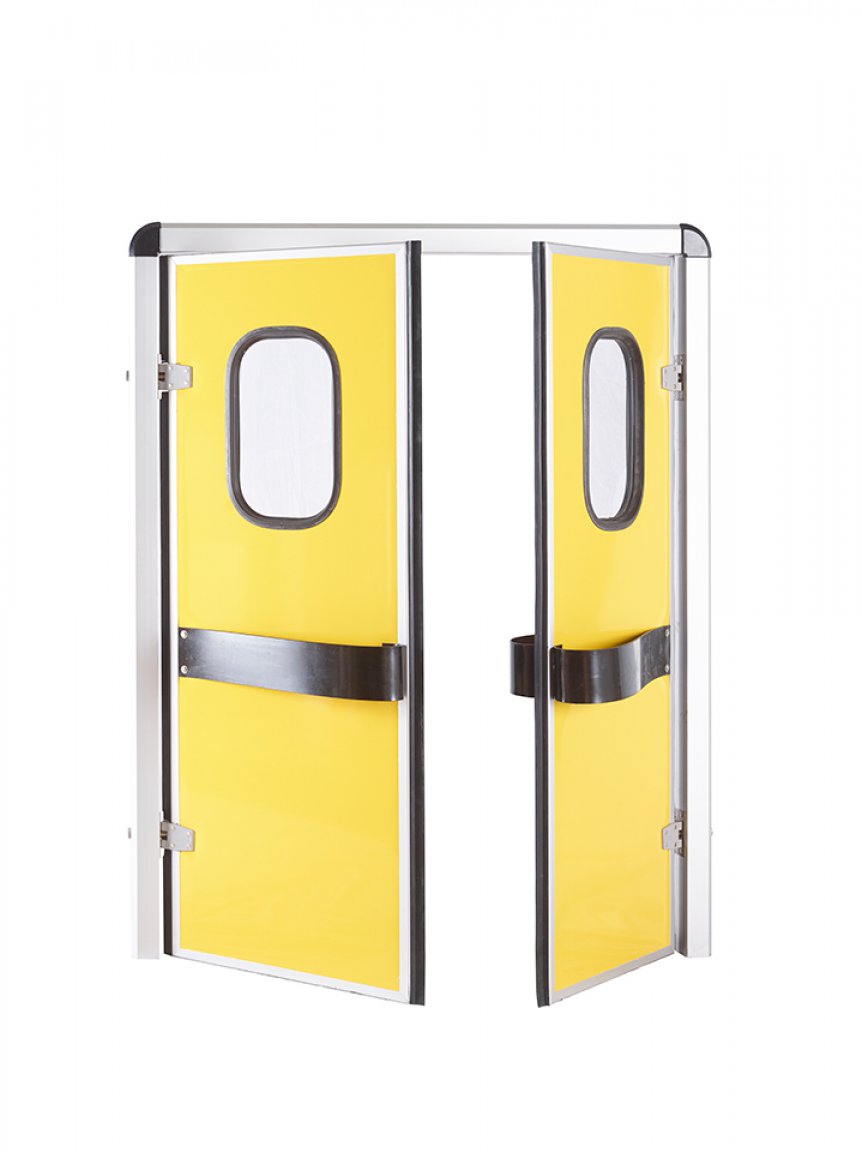
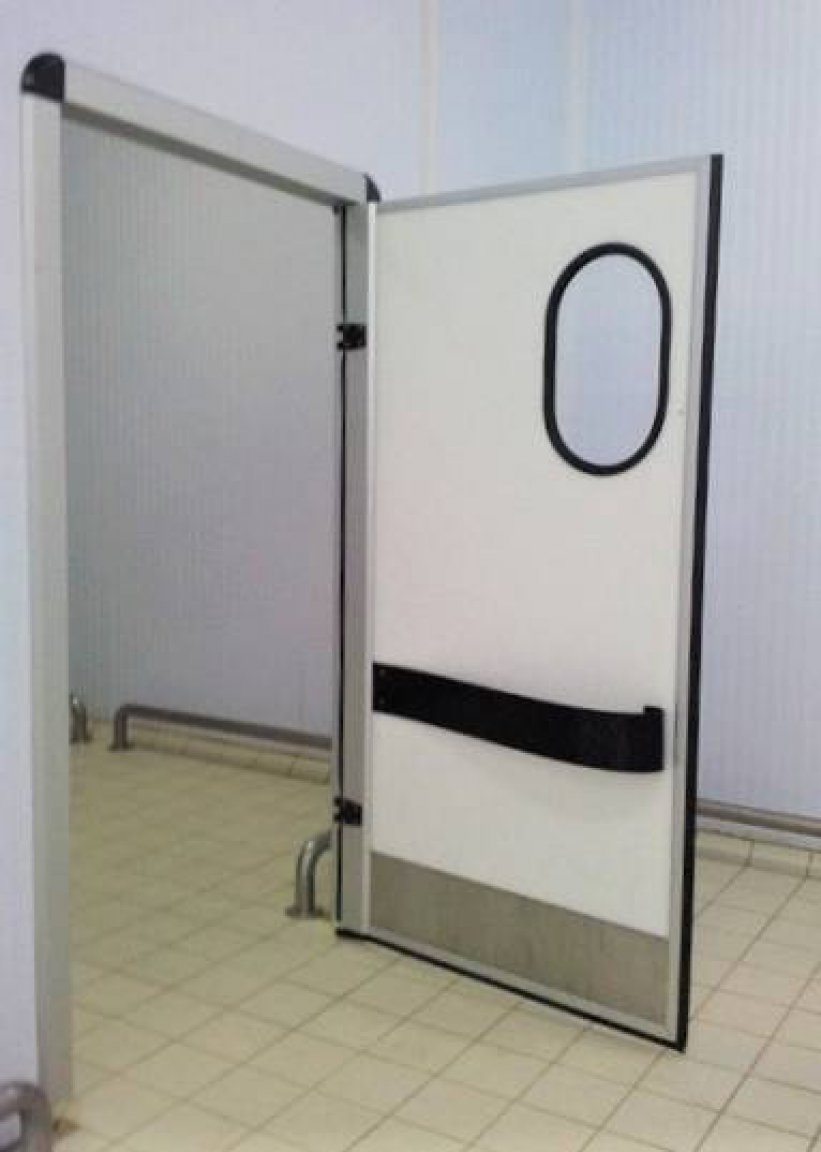
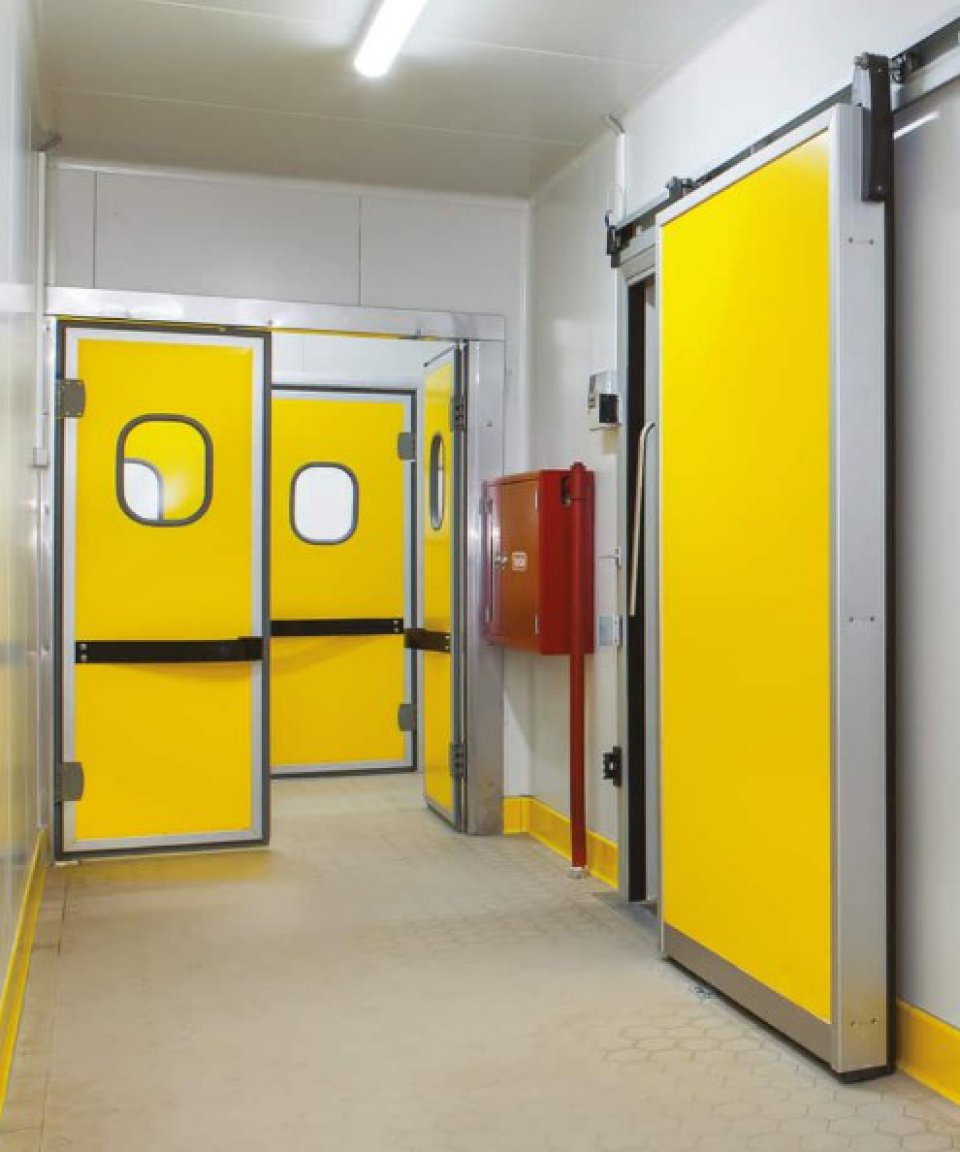
For insulated swing doors, agree the fixing arrangement before the leaves arrive on site. Door movement places demands on the frame connections as well as the hinges.
Identify the Wall Construction
Record the wall construction and thickness, including any lining around the opening. If an existing frame will be retained, establish how it is attached and whether it is suitable for the replacement door.
Photographs of the finished surface help, but they do not show hidden reinforcement. Where drawings are incomplete, arrange verification before drilling. Include concealed services in that check.
This information allows the fixing detail to be selected for the actual installation rather than for a wall that only looks similar.
Treat Panel Openings Differently
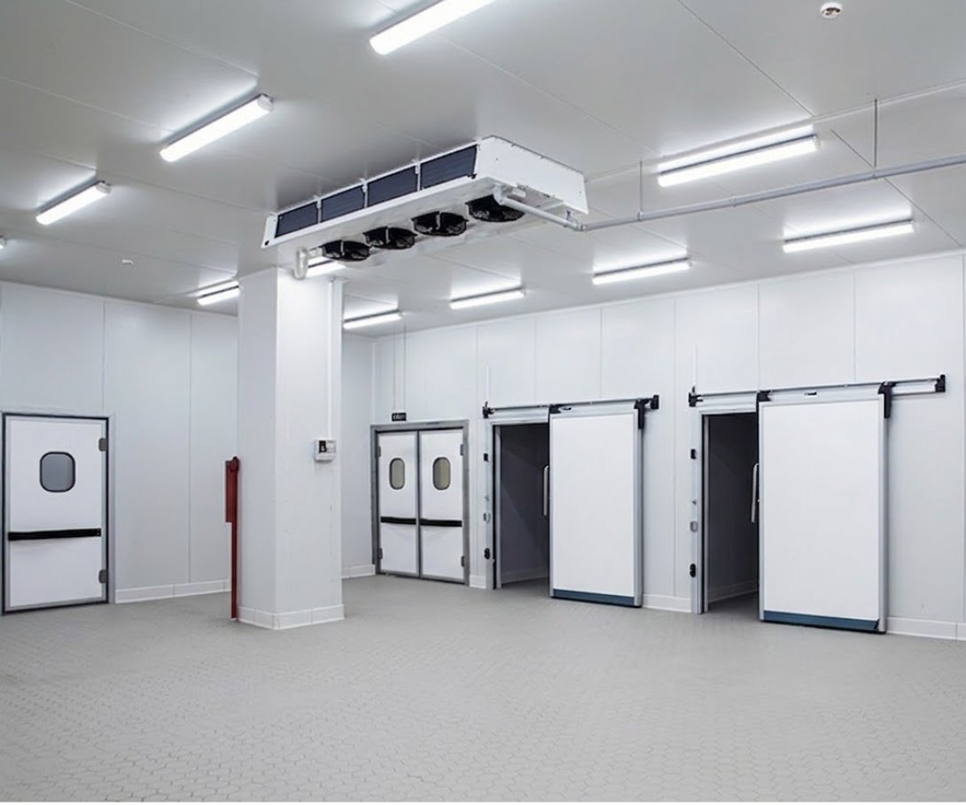
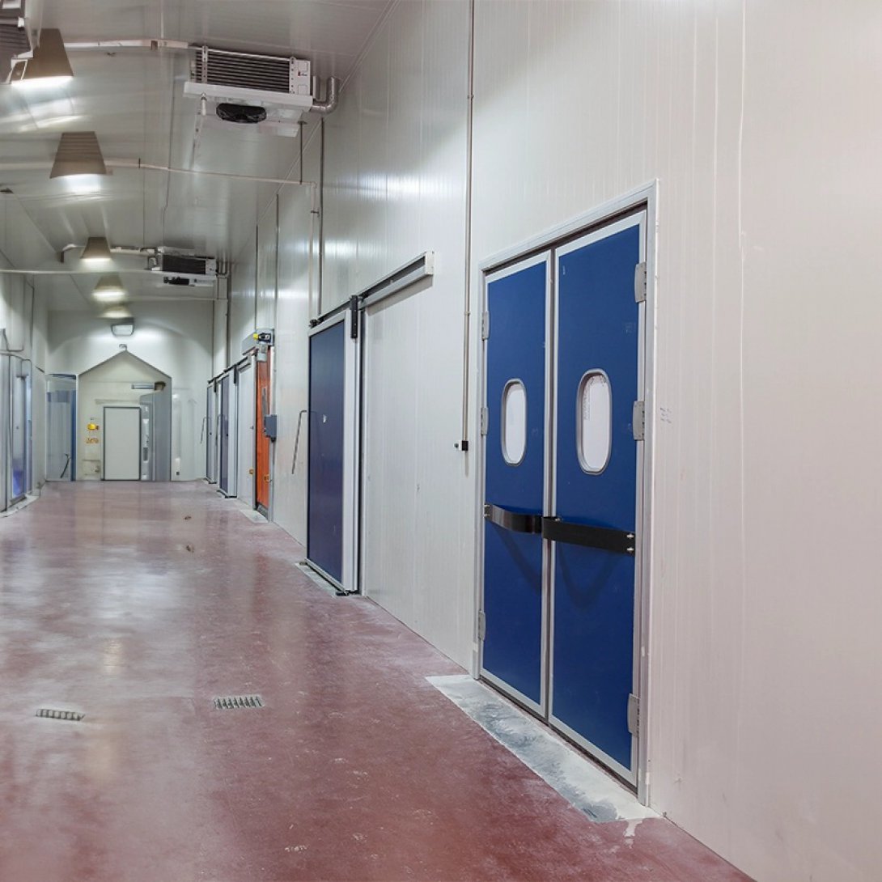
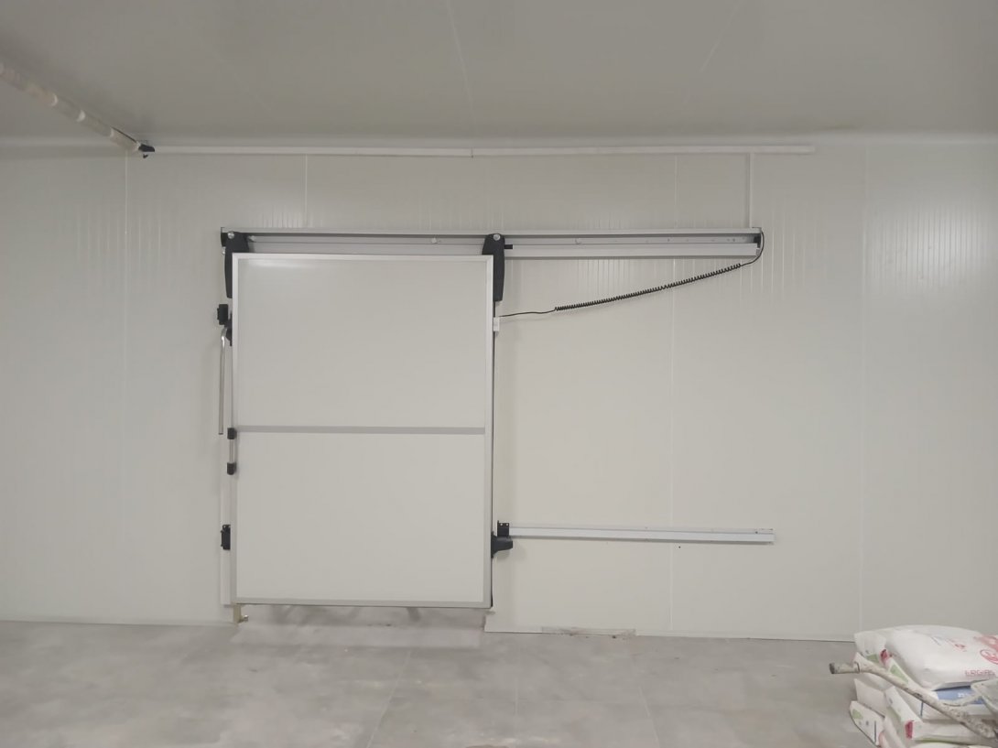
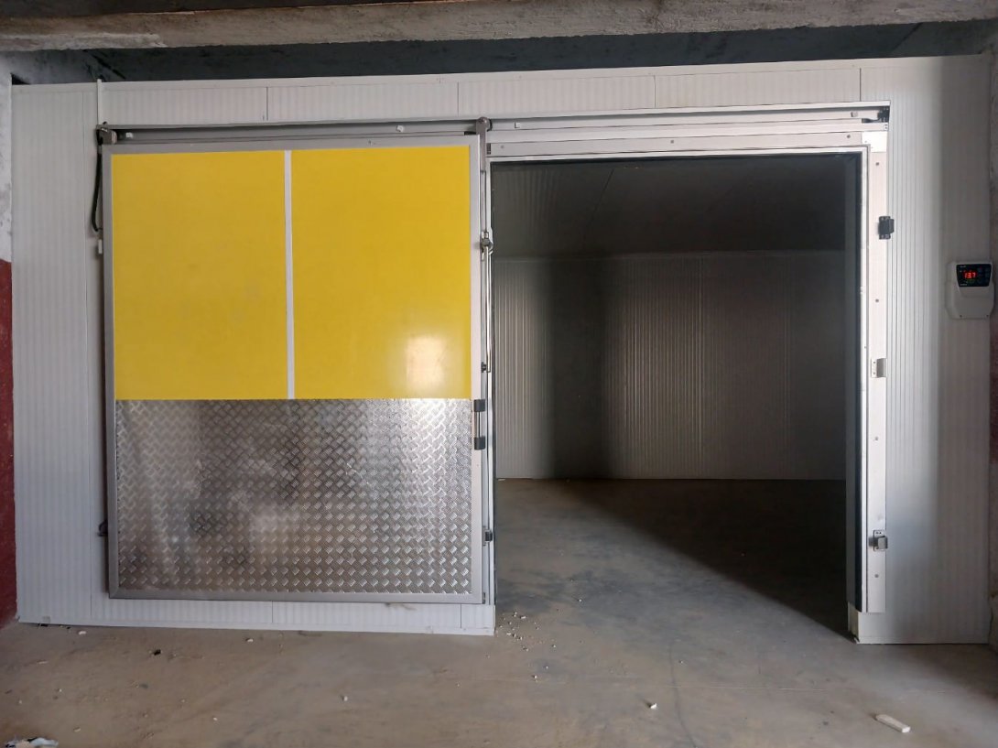
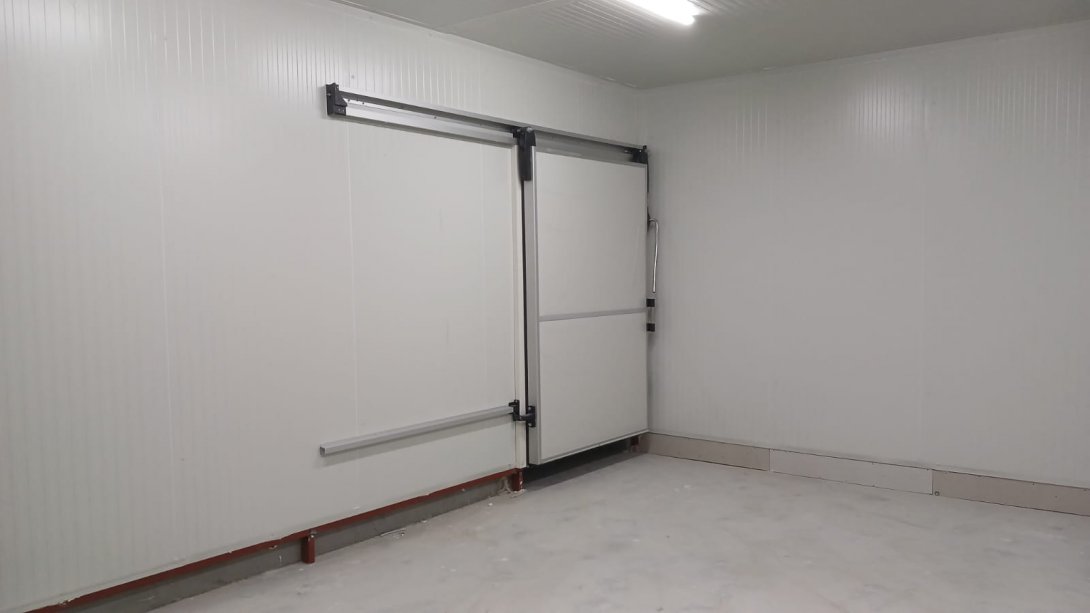
On metal-faced Cold Room Panels, the facing forms part of the sandwich construction. Its appearance alone does not establish that it can carry the door fixings.
The specified assembly may use a counterframe, backing or a separate supporting frame. The correct arrangement depends on the panel and door system.
Confirm who supplies any required reinforcement and when it must be installed. Discovering that backing is missing after the opening has been finished can mean reopening completed work.
Agree the Fixing Detail
The installer needs an approved detail identifying the frame, substrate, fasteners and fixing positions. Required embedment, edge distances and tightening instructions come from the specified connection and anchor documentation.
Before installation, confirm:
- What material each fixing engages.
- Whether reinforcement or backing is required.
- Which fasteners belong at each connection.
- Whether the site construction matches the drawing.
Supplied screws should not be treated as suitable for every substrate. If the construction differs from the drawing, resolve the mismatch with the responsible designer or supplier. Adding more fixings does not, by itself, establish adequate support.
Preserve Alignment and Sealing
Follow the specified sequence for setting and securing the frame, using packers where the design requires them. Pulling a frame against an uneven opening can distort it and change the door clearances.
At panel interfaces, coordinate cut-edge finishing, sealing and insulation details. A secure mechanical connection and a correctly sealed junction both need attention; finishing trim alone does not establish either.
Keep these details accessible until the necessary installation checks are complete.
Record the Completed Installation
Before covering connections, record the fixing arrangement and any approved changes. Useful information includes the wall or panel construction, frame reference, fastener specification, reinforcement and installation photographs.
Check frame stability and door operation against the installation instructions before handover. If the mounting moves as the door operates, stop and have the connection assessed rather than trying to compensate with a hinge adjustment.
For product information, see Insulated Swing Doors. Send Frigovetta Refrigeration System the wall or panel details alongside the opening dimensions so fixing requirements can be discussed before installation.